Why Bespoke Floor Coverings Matter in Casino and Entertainment Venue Architecture
In large-scale entertainment architecture, interior spaces are defined by their ability to immerse visitors in a compelling visual narrative. Destination venues such as casino resorts, historic performance halls, contemporary theaters, and multi-use entertainment complexes demand architectural finishes that do more than frame an interior. The floor plane—occupying one of the largest unbroken surfaces within a venue—serves as an active design medium that anchors spatial geometry, establishes atmosphere, and unifies diverse interior elements.
Integrating a custom casino carpet or tailored venue floor covering into early architectural plans transforms the floor from a passive surface into an essential component of the interior design language.
Flooring as Part of an Entertainment Venue's Architectural Identity
In complex destination environments, architectural identity relies on material continuity. Floor coverings interact continuously with vertical surfaces, custom lighting grids, acoustic ceiling baffles, and fixed millwork. Rather than existing independently, carpet design provides the foundational visual weight that grounds surrounding finishes.
A custom textile specification allows interior designers to translate overarching architectural concepts directly onto the floor plane. By coordinating carpet design with structural geometry, timber paneling, metallic accents, and decorative stone, a tailored carpet builds visual harmony across adjacent interior features, establishing a cohesive architectural character.
Why Standard Flooring Does Not Always Fit Bespoke Entertainment Spaces
Commercial off-the-shelf broadlooms are engineered for generic floor plans and standard room proportions. However, destination entertainment architecture frequently features grand volumes, irregular footprints, curved circulation paths, and custom seating layouts.
Standard broadloom patterns often struggle to adapt to these specialized geometries, resulting in truncated motifs, awkward seam breaks, or mismatched color balances:
-
Constrained Pattern Scales: Catalog collections rarely offer the expansive pattern scales required to balance soaring ceiling heights and multi-story atriums.
-
Rigid Color Systems: Pre-set color runs may conflict with custom interior paint schedules, bespoke upholstery, or localized lighting spectra.
-
Geometric Disconnect: Off-the-shelf repeating patterns cannot adapt to radiused hallways, grand staircases, or angled gaming floor pockets.
Developing a tailored entertainment floor covering allows the flooring specification to adapt directly to the architecture, preventing the design concept from being forced into the constraints of a pre-existing catalog product.
Custom Casino Carpet as a Design Element
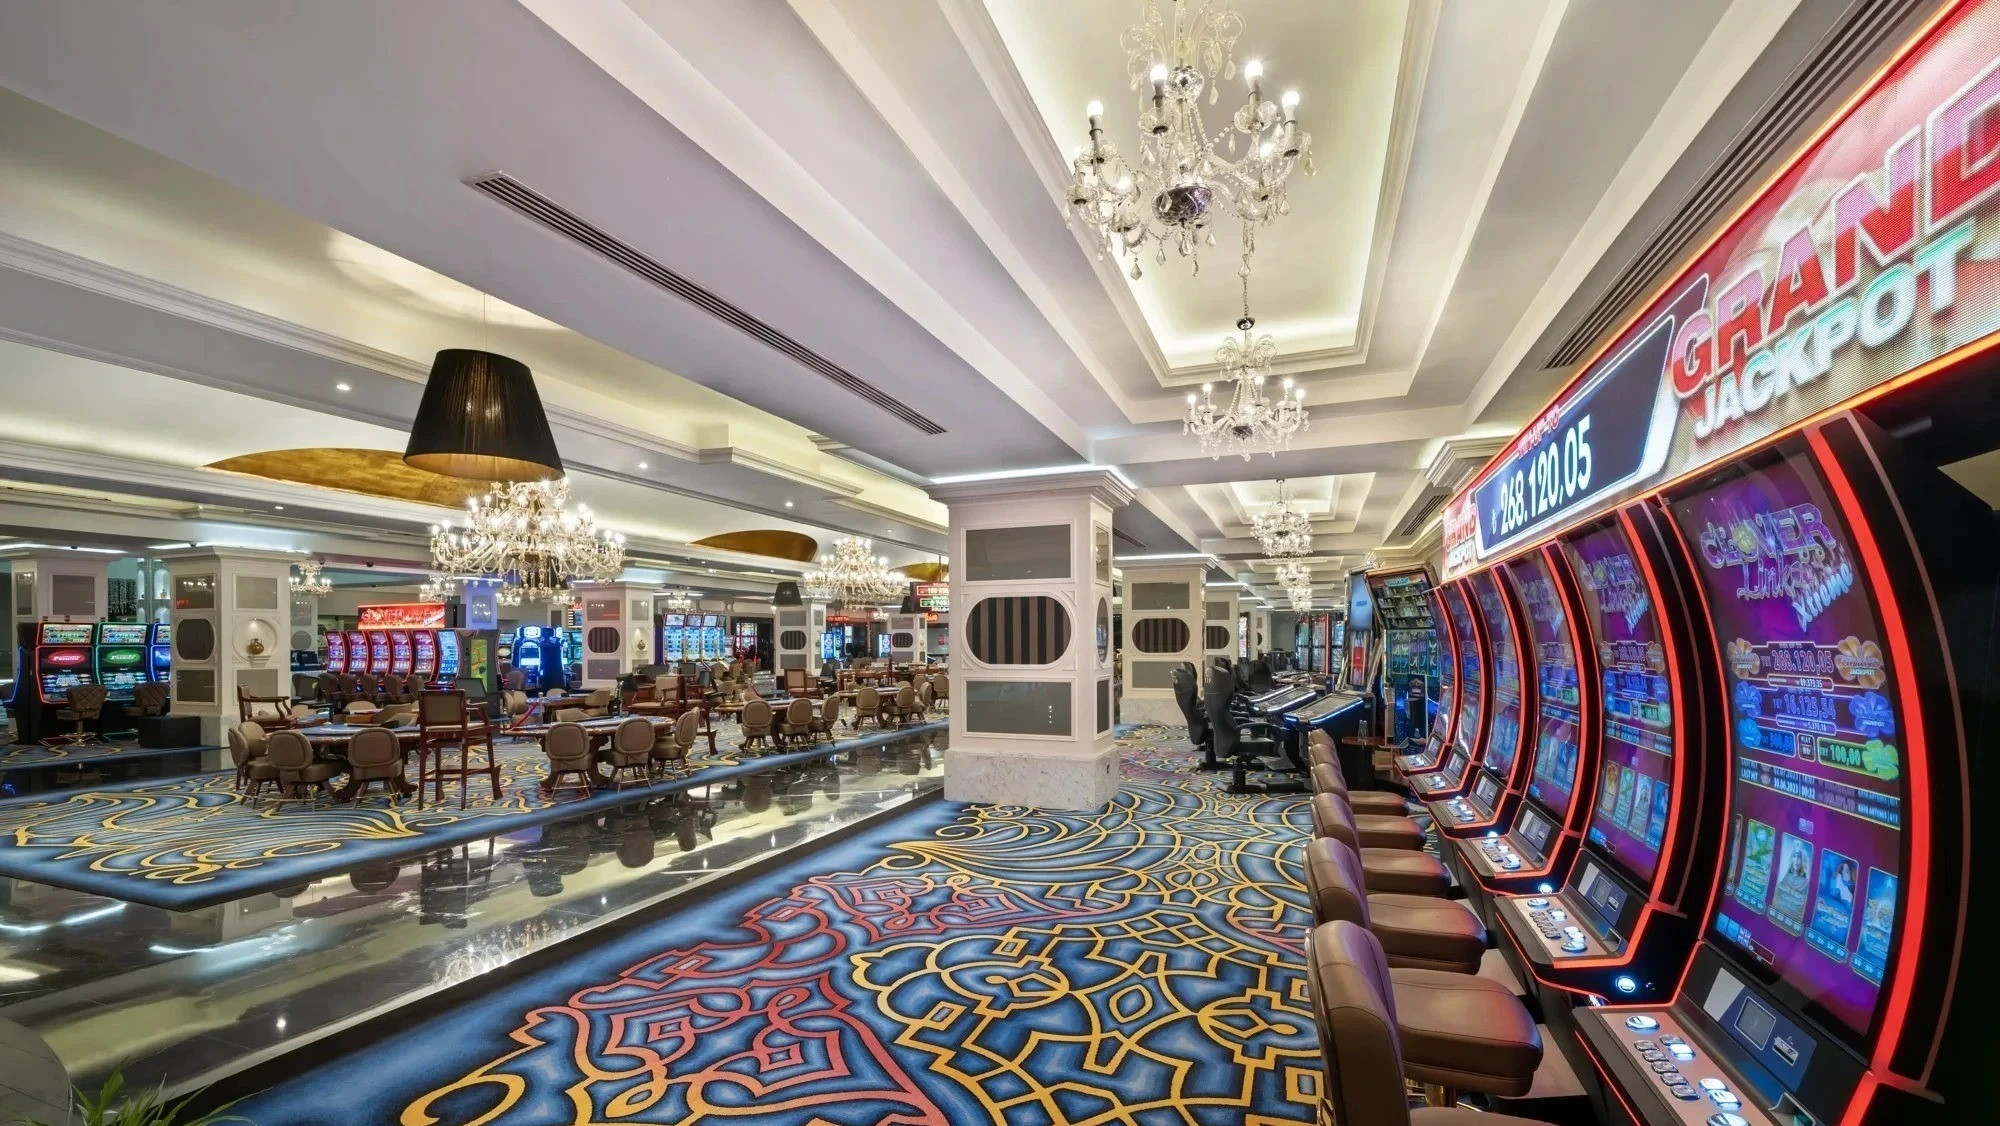
In gaming venue architecture, carpet design acts as a primary spatial anchor. Modern gaming halls encompass diverse micro-environments—ranging from energetic main gaming floors to intimate high-limit suites and quiet lounge enclaves—within a single continuous volume.
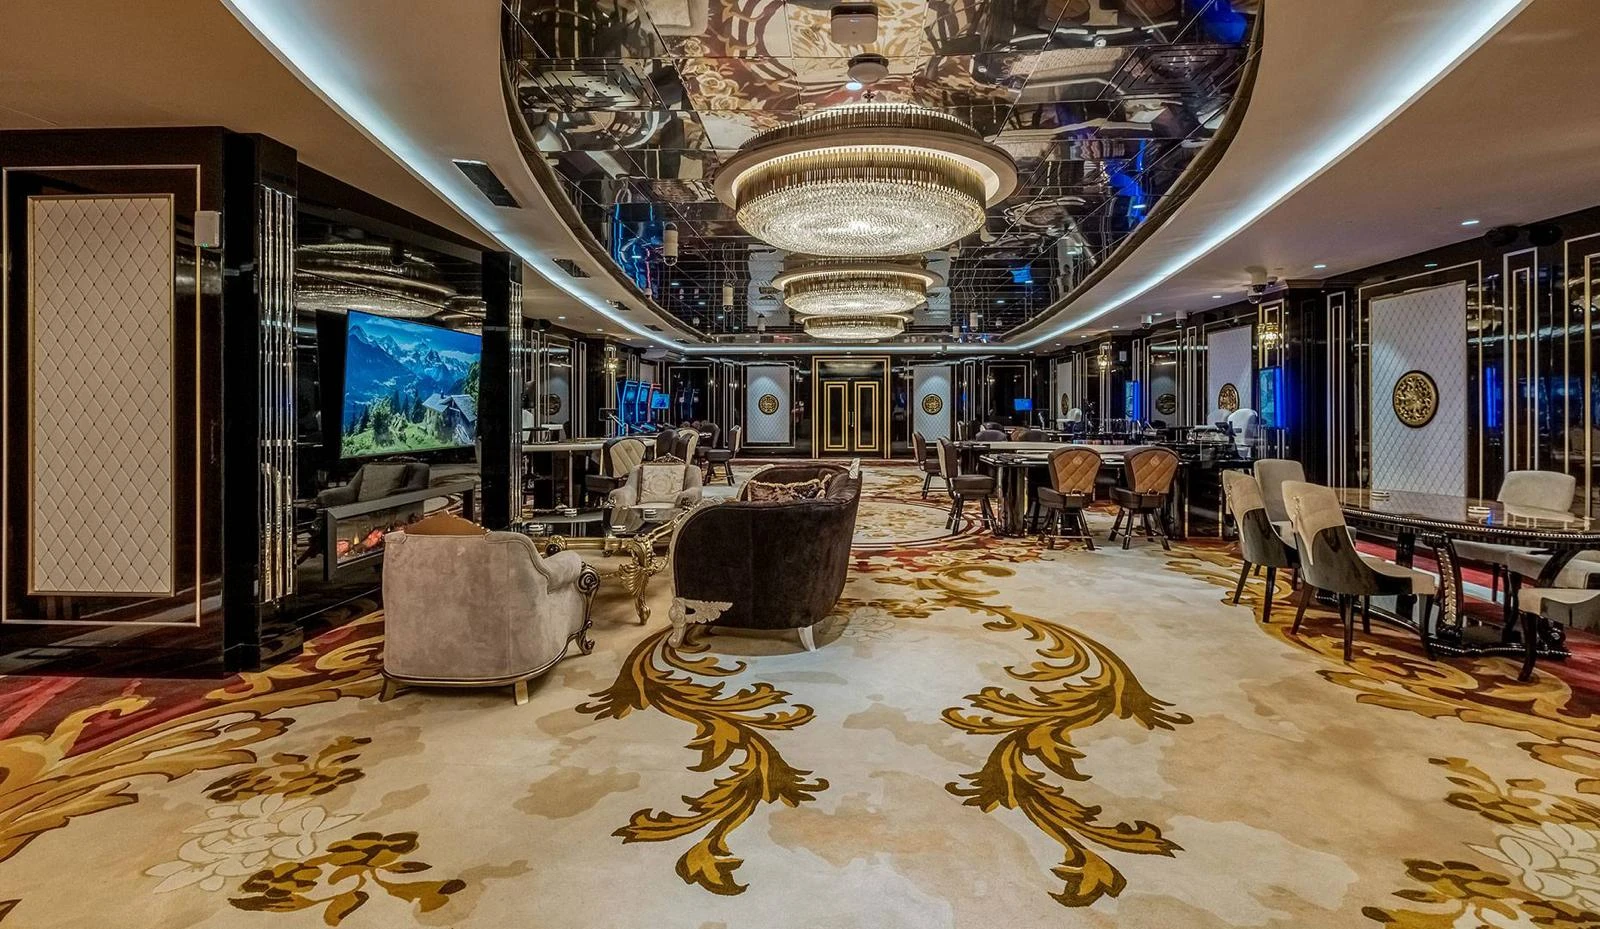
Designing a bespoke carpet for a casino environment involves curating pattern language, color values, and scale to suit these distinct sub-spaces. Large-scale geometric grids or flowing organic field patterns can visually balance grand architectural proportions. Meanwhile, tailored border details can outline specialized gaming pits or define focal points beneath custom chandelier installations, creating architectural structure without erecting physical partitions.
Extending Bespoke Carpet Design into Theatre Architecture
Beyond gaming venues, performance halls and theaters utilize bespoke floor coverings to reinforce their distinctive architectural heritage and spatial rhythm.
In theater architecture, carpet design bridges the transition from public streetscapes to performance spaces:
-
Foyers and Grand Entrance Halls: Bold motifs and deep color saturations prepare visitors for the theatrical experience while grounding multi-story lobby volumes.
-
Circulation Stairs and Promenade Corridors: Directional patterns and continuous linear details articulate movement, tracing key pathways across multi-level concourses.
-
VIP Lounges and Event Suites: Refined textural variations and rich, low-contrast palettes provide an elevated aesthetic in private hospitality zones.
Specifying a dedicated theatre carpet allows architects to maintain visual narrative throughout these sequential spaces while selecting yarn densities and construction profiles tailored to the functional demands of each zone.
Designing Entertainment Venue Flooring Around the Space
A successful textile installation responds directly to the physical proportions of the venue floor plan. During concept development, designers evaluate structural columns, entrance sequences, and fixed furniture layouts to ensure pattern elements fall logically within the space.
Pattern directionality can be aligned with primary architectural axes to highlight grand views or draw focus toward central stages, reception hubs, or architectural features. By tailoring pattern drops and repeat dimensions around physical floor plans, seaming locations can be planned discreetly along low-visibility sightlines or natural furniture boundaries.
Pattern, Colour and Scale in Gaming Floor Design
A carpet motif that appears balanced as an A4 sample board may visually shift when expanded across a 2,000-square-meter floor plane. Developing gaming floor design schemes requires precise calibration of pattern scale, repeat density, and color value.
Design teams must evaluate visual rhythm across both macro and micro views. From elevated mezzanine balconies, large-scale motifs provide structural coherence across the expanse. At eye level, intricate background textures and multi-tonal yarn blends retain visual interest. Producing full-scale physical strike-off samples allows designers to review pattern scale, dye saturation, and texture under actual venue lighting before broadloom weaving begins.
Bespoke Flooring as a Wayfinding and Spatial Tool
In expansive venue architecture, carpet design serves as an intuitive spatial organization tool. Strategic shifts in pattern scale, background color, or border framing can visually guide visitors through complex interior layouts.
By establishing consistent visual cues on the floor plane—such as transitioning from a high-contrast pattern in main concourses to a subtle, low-contrast texture within seating zones—flooring works alongside lighting and architectural signage to differentiate public circulation from destination spaces.
From Architectural Concept to Finished Entertainment Carpet
Translating an architectural render into a finished woven broadloom involves a collaborative design development process:
-
Design Brief & Architectural Audit: Reviewing spatial plans, lighting schedules, and interior material palettes.
-
Pattern & Color Development: Translating visual concepts into carpet artwork, matching yarn dye lots, and defining pile height variations.
-
Physical Sampling: Producing physical strike-offs to evaluate color accuracy, tactile depth, and pattern scale under actual site lighting.
-
Technical Specification: Finalizing yarn blend ratios, backing systems, total weight parameters, and precision seaming diagrams.
-
Production & Installation: Manufacturing broadloom runs to project specifications and coordinating pattern orientation during on-site fitting.
Why Collaboration Matters in Bespoke Entertainment Flooring
Delivering a custom floor covering requires ongoing technical dialogue between interior designers, project architects, venue developers, procurement agencies, and master weavers.
Early engagement with a specialist carpet manufacturer allows design teams to resolve technical considerations—such as pattern repeat scaling, roll width optimization, and backing selections—before design concepts are finalized. This collaborative engineering approach ensures that the original aesthetic vision translates into a technically viable, beautifully executed textile installation.
Turn an Architectural Concept into a Bespoke Carpet
Bespoke floor coverings represent a foundational layer of entertainment venue architecture, bridging spatial layout, lighting, and interior design into a unified environment. Whether detailing an expansive casino gaming floor, restoring a historic theater, or conceiving an entertainment complex, custom carpet manufacturing provides the design freedom needed to realize ambitious spatial concepts.
Developing a bespoke entertainment interior? Create a Bespoke Entertainment Carpet with the specialist design and technical team at Contempo Carpets to request custom strike-offs, explore pattern archives, or schedule a design development consultation for your project.