Commercial Architectural Flooring for High-Traffic Spaces: Key Specification Criteria
Specifying architectural flooring for high-footfall commercial buildings requires balancing visual identity, long-term performance, and operational maintenance. For facility managers, procurement directors, and project architects, selecting a commercial carpet for high traffic involves far more than picking a visual pattern from a broadloom catalog.
Because commercial interiors encompass distinct operational zones—ranging from bustling main entrances to busy corridors and executive suites—flooring systems must be selected based on environmental demands. A successful specification ensures the floor plane preserves its structural integrity, pile height, and appearance under continuous mechanical stress.
What Makes a Commercial Space High Traffic?
In commercial specification, "high traffic" is not a single product classification; it is an environmental assessment. Traffic intensity varies considerably across different building types and functional layouts:
-
Primary Circulation Lanes: Main building entrances, elevator banks, reception foyers, and ground-floor concourses experience heavy footfall, directional pivot stress, and continuous soil tracking from outside.
-
Corridors and Transit Routes: Hallways connecting office suites, conference facilities, and dining areas endure high-frequency foot traffic concentrated along narrow walking paths.
-
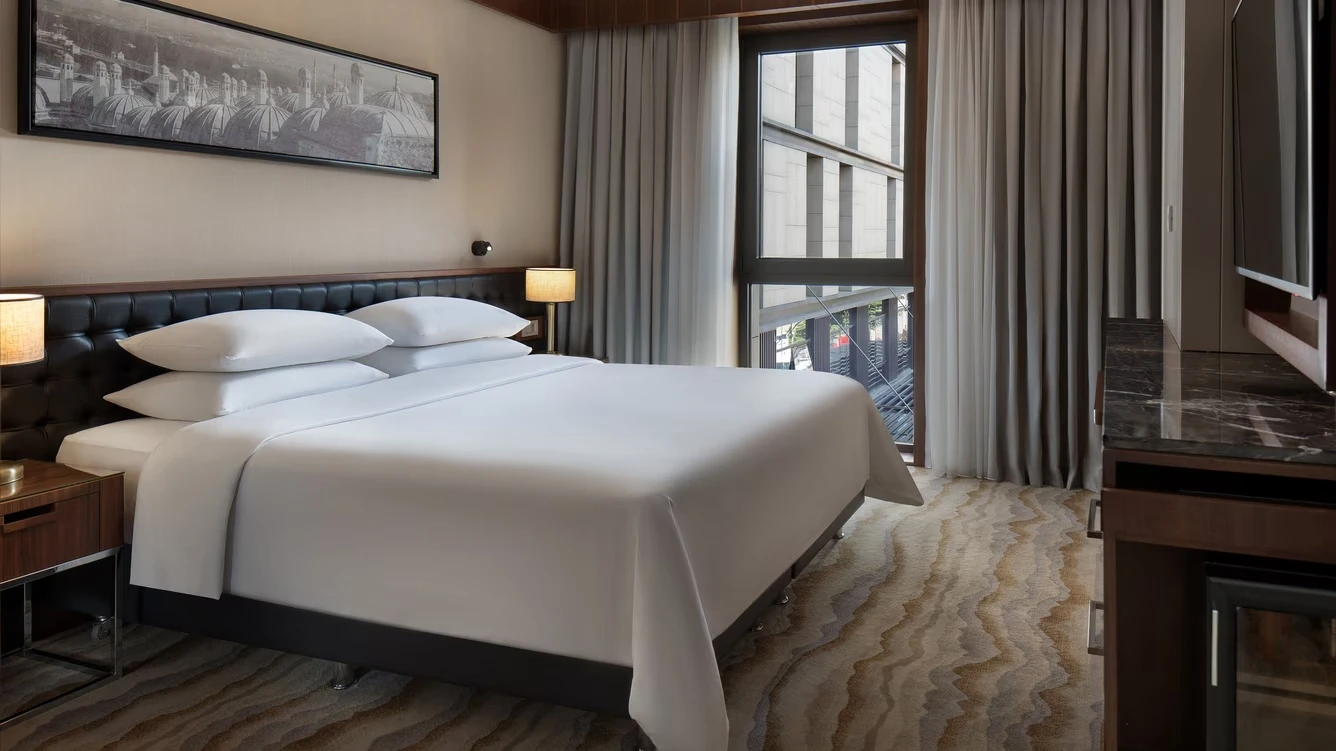
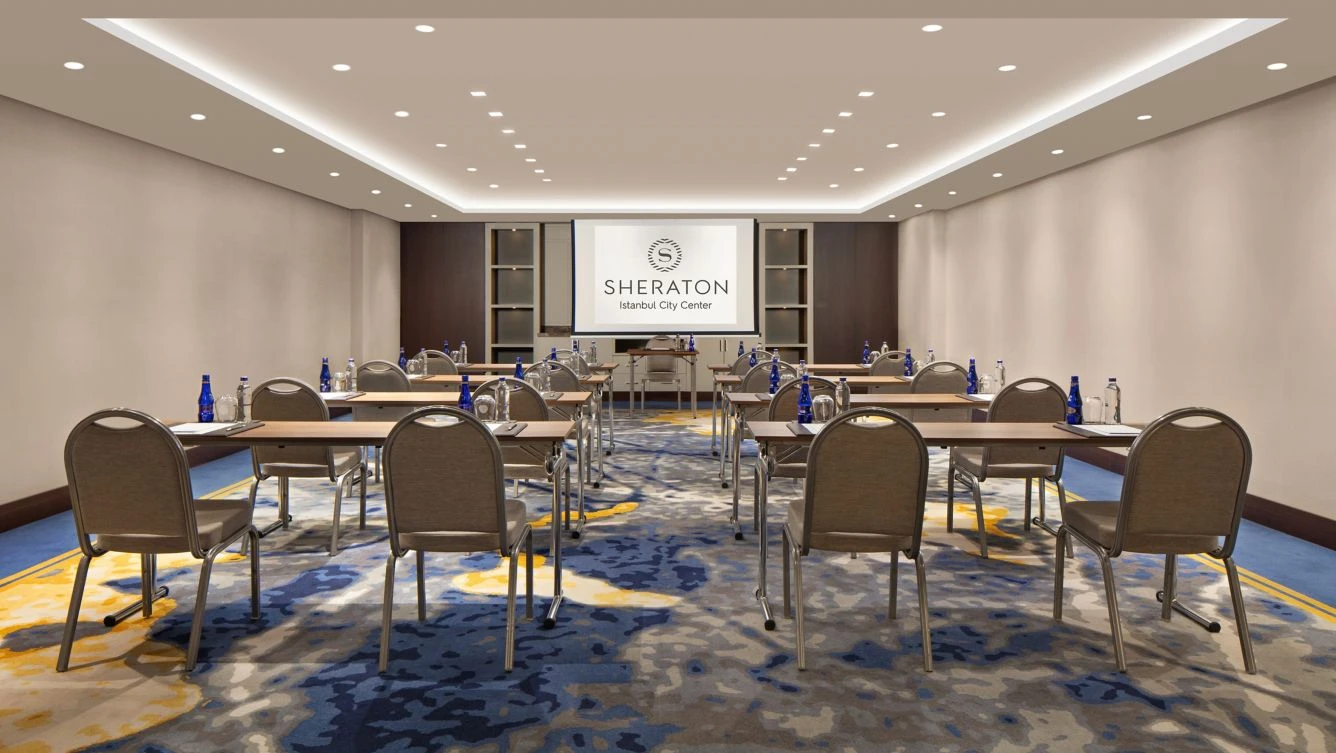
Workspaces and Meeting Facilities: Open-plan office areas, call centers, and multi-purpose rooms experience rolling caster chair friction, static point loads from furniture, and localized soil tracking.
Understanding the specific usage profile of each space prevents over-specifying low-impact areas or under-specifying high-impact circulation paths. Treating high traffic commercial flooring as a project-specific specification ensures long-term performance across every square meter.
Start with the Application, Not the Product
Successful flooring procurement begins with an audit of the architectural space rather than a predetermined material selection. Specifiers must analyze environmental conditions before selecting a carpet fiber, construction, or backing system.
Key criteria to evaluate early in the planning phase include:
-
Projected foot traffic volume and directional movement patterns.
-
Exposure to exterior entryways, moisture, or direct sunlight.
-
Frequency of rolling cart loads or caster chair usage.
-
Housekeeping access, cleaning protocols, and available maintenance budgets.
-
Acoustic absorption goals and subfloor conditions.
Different areas within the same building rarely share the exact same operational profile. Aligning the carpet specification with the real demands of each zone avoids premature appearance loss and optimizes capital expenditure.
Carpet Construction and Performance
The structural foundation of a commercial broadloom dictates how it responds to mechanical friction and compression. Specifiers generally evaluate two main manufacturing techniques:
-
Woven Construction: Woven Axminster and Wilton processes interlock the face pile and structural backing threads simultaneously. This integrated construction offers exceptional dimensional stability, high tuft anchorage, and zero risk of secondary backing delamination under heavy rolling loads.
-
Tufted Construction: Tufted broadlooms punch face yarn into a primary canvas backing, which is then secured with a latex bonding compound and secondary backing. High-density tufted options offer high design versatility and efficient manufacturing turnarounds for large floor plans.
Regardless of the construction method, achieving performance in heavy-use zones requires high tuft density and calibrated pile mass. A tight, dense pile matrix keeps individual yarn bundles upright, preventing the pile from crushing or matting under footfall.
How to Evaluate a Durable Commercial Floor Covering
True durability is an engineered system, not a marketing claim. A durable commercial floor covering relies on the interaction of four key factors:
Fiber selection plays a vital role in this assembly. Solutions like 80/20 wool-nylon blends combine the natural soil release, acoustic damping, and natural flame retardancy of wool with the high tensile strength and abrasion resistance of nylon. Solution-dyed synthetics provide high colorfastness against aggressive cleaning chemicals. Specifiers should review technical data sheets for pile weight, yarn density, and backing construction to verify suitability for the intended space.
Heavy Traffic Flooring and Maintenance Requirements
A carpet’s total operational cost is heavily influenced by how easily it can be maintained. High-use environments require a clear cleaning regime tailored to the carpet construction and fiber type:
-
Soil Prevention: Implementing effective entrance matting systems catches dry soil and moisture before it reaches the main carpeted floor plane.
-
Routine Dry Extraction: Regular vacuuming with commercial dual-motor equipment prevents abrasive dirt particles from settling into the pile root, where friction can cut natural or synthetic fibers over time.
-
Interim and Deep Cleaning: Periodic low-moisture encapsulation or hot-water extraction restores pile orientation and removes oily soils.
Specifying a heavy traffic flooring broadloom with high soil-hiding properties supports facilities teams between deep cleaning cycles without compromising visual standards.
Pattern and Colour Can Be Part of the Specification
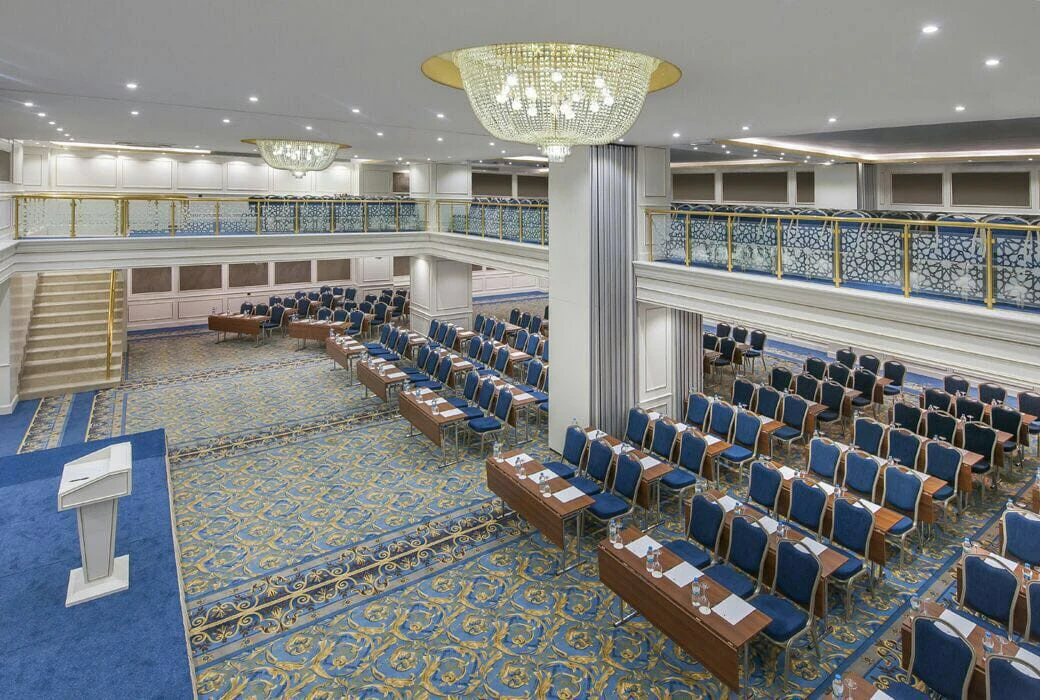
Beyond aesthetics, visual design functions as an operational tool in high-footfall areas. Multi-tonal colorways, visual textures, and geometric patterns help mask minor soil tracking and wear lines far more effectively than flat, monochromatic surfaces.
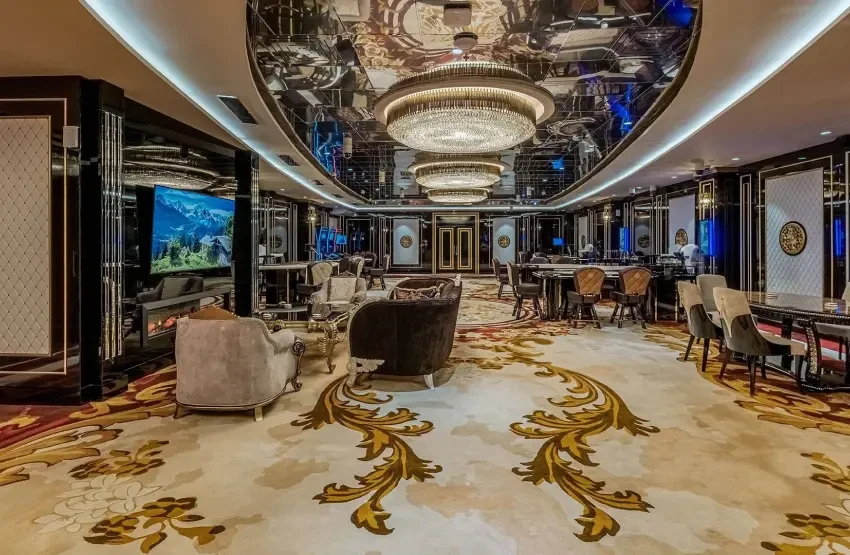
Custom pattern development allows designers to integrate corporate identity, define circulation paths, and establish spatial transitions while maintaining visual appeal. Combining medium-to-dark base values with contrasting accent colors preserves appearance retention across high-traffic corridors and reception halls.
Installation Is Part of Flooring Performance
Even a premium commercial carpet will fail prematurely if installed incorrectly. Subfloor preparation, adhesive selection, and seaming techniques directly affect the long-term stability of the installation.
Key installation factors include:
-
Subfloor Readiness: Ensuring concrete slabs are dry, level, clean, and structurally sound prior to fitting.
-
Bonding Methods: Utilizing dual-bond underlay systems or direct-stick adhesives suitable for heavy rolling loads to prevent carpet movement.
-
Seam Engineering: Planning seam layouts away from high-pivot points and aligning pattern repeats to ensure visual continuity.
Specifiers should ensure that fitting crews follow official installation guidelines and use approved adhesive systems compatible with the carpet backing.
Procurement Criteria for High-Traffic Commercial Flooring
For procurement managers, evaluating commercial carpet involves looking beyond initial material cost. A comprehensive purchasing decision weighs upfront material and installation expenses against anticipated maintenance costs, structural performance, and expected operational lifespan.
Reviewing full technical documentation—including fire safety tests, smoke emission certificates, acoustic ratings, and sample approvals—ensures the specified product complies with local building codes. Requesting physical strike-off samples allows procurement teams to evaluate yarn density, pile height, and color accuracy before issuing production orders.
Questions to Ask Before Selecting Commercial Carpet
Before finalizing a commercial flooring tender, project stakeholders should review this specification checklist:
-
What specific foot traffic volume and load types will the area experience?
-
Which spatial zones require dense woven constructions versus high-density tufted options?
-
Does the proposed fiber blend support the facility's existing housekeeping capabilities and cleaning agents?
-
What regional fire safety, acoustic, and indoor air quality standards apply to the building?
-
How will seam placement, pattern repeats, and subfloor preparation be managed during fitting?
-
Are physical strike-offs and complete technical data sheets available for review prior to manufacture?
Specify Commercial Carpet Around the Real Demands of Your Space
Developing a commercial flooring specification requires balancing design goals with performance engineering. By evaluating spatial traffic profiles, carpet construction, fiber mechanics, backing stability, and maintenance protocols early in the design phase, project teams can deliver durable interior environments that retain visual quality.
Early collaboration between architects, facility managers, procurement directors, and carpet manufacturers ensures that design concepts translate into technically viable, high-performance textile installations.
Need assistance with your next commercial specification? Find a Commercial Carpet Solution by connecting with the technical team at Contempo Carpets to request material data sheets, order custom samples, or schedule a project consultation.