Custom Corridor Floorings for Hotels: Balancing Pattern, Traffic and Performance
Hotel corridors are among the most demanding architectural zones in commercial hospitality projects. Far from being simple transitional passages, corridors serve as extended visual pathways that connect guest rooms to central architectural hubs. Simultaneously, these narrow spaces experience continuous, highly concentrated foot traffic and rolling wheel loads.
For interior architects and FF&E procurement managers, specifying a custom hotel corridor carpet requires balancing long-term structural durability with visual design. A successful specification ensures the floor covering maintains its pattern definition, texture, and structural integrity throughout its designed lifecycle while harmonizing with the property's broader interior concept.
Why Hotel Corridors Require Specialized Carpet Specifications
Applying a generic commercial broadloom to a hotel corridor often results in accelerated pile crushing, tracking lanes, and seam degradation. Corridors present a unique combination of mechanical stresses and visual design requirements that demand targeted specification.
Traffic Patterns and Everyday Operational Demands
Unlike open lobbies where foot traffic disperses across large square meterage, corridor traffic is strictly directional and concentrated along central walking paths. Heavy luggage trolleys, housekeeping carts, and constant footfall subject surface fibers to repeated compression and multidirectional friction.
Specifying floor coverings for these high-impact zones requires analyzing pile density, yarn twist, and structural backing systems. Failing to account for concentrated directional wear early in the design phase often leads to premature appearance loss long before the physical backing degrades.
The Role of Flooring in Hotel Wayfinding and Identity
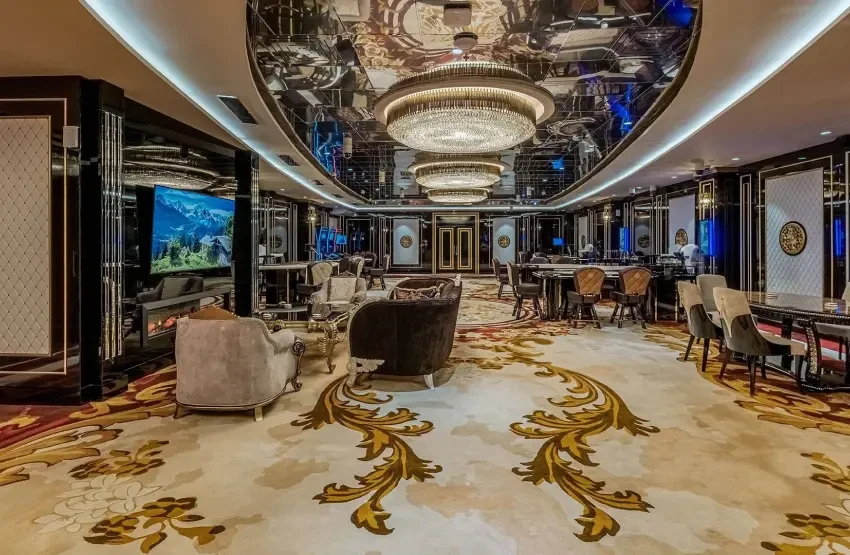
From a design perspective, corridor flooring establishes visual continuity between public assembly spaces and private guest quarters. The floor plane acts as an intuitive orientation tool, using pattern directionality, border framing, and field motifs to guide guests along extended hallways. Incorporating bespoke design elements transforms long, uniform architectural footprints into engaging, well-proportioned passages.
Designing Patterned Corridor Flooring for Hospitality Interiors
Developing patterned corridor flooring requires evaluating scale, color contrast, and repeat frequency relative to the physical dimensions of the hallway.
Choosing Pattern Scale, Repetition, and Color
Pattern selection directly influences the spatial perception of a corridor. Large-scale motifs that work well in wide pre-function areas can feel truncated when cut off by narrow walls. Conversely, ultra-small repeats can create visual fatigue over long distances.
-
Scale Alignment: Scale pattern motifs to the net usable width of the corridor field, allowing full pattern repeats to sit comfortably within border frames.
-
Directional Geometry: Utilize linear accents, soft organic movement, or geometric breaks to break up monotonous linear vistas without disrupting circulation flow.
-
Color Value & Soil Hiding: Combine medium-to-dark base values with contrasting accent colors to effectively mask routine soil tracking between scheduled cleaning cycles.
Connecting Corridor Carpet With the Overall Hotel Design
Corridor textiles should respond directly to surrounding architectural elements, including door reveals, wall sconces, ceiling soffits, and entry drop-offs. Aligning carpet pattern drops with room door bays establishes spatial rhythm, reinforcing the overall design concept of the property.
Balancing Aesthetic Design With Performance Requirements
Achieving visual elegance requires selecting fiber blends and backing constructions capable of enduring continuous commercial usage.
Construction and Material Considerations
For heavy-contract hospitality applications, an 80/20 blend of long-staple wool and synthetic polyamide (nylon) remains an industry standard. Wool provides natural soil release, inherent flame retardancy, and a matte texture, while polyamide supplies high tensile strength and abrasion resistance.
Pairing high-density pile with a stable cushion underlayment absorbs impact energy from footfall and rolling loads, protecting face yarns from mechanical crushing while reducing sound transmission between floor levels.
Maintenance and Appearance Retention
A successful corridor specification considers the property's daily operational capabilities. Complex pattern distributions, textured loop combinations, and multi-tonal colorways help maintain visual cleanliness between deep extraction cycles. Specifiers must ensure that chosen fiber blends tolerate standard commercial cleaning protocols without experiencing color fading or pile distortion.
For deeper insight into tailored specifications for high-impact environments, explore our dedicated solutions for the hospitality industry.
When to Consider Axminster Corridor Flooring
For luxury properties and high-density hotels, selecting an Axminster corridor flooring specification offers a proven method for combining intricate pattern execution with structural resilience.
Woven Construction and Detailed Pattern Development
Unlike tufted constructions—where face yarn is punched into a pre-made backing and secured with latex adhesive—woven Axminster looms weave face pile yarns and backing threads simultaneously into a single matrix. This structural interlock eliminates the risk of secondary backing delamination under heavy rolling carts.
Electronic Jacquard weaving allows specifiers to incorporate complex multi-colored motifs, custom borders, and crisp pattern definitions directly into the carpet weave, offering design precision across long corridor runs.
Project-Specific Specification Considerations
While Axminster weaving provides exceptional structural stability and pattern customization, suitability depends on individual project parameters:
-
Production Quantities: Loom setups favor continuous broadloom yardage, making woven construction efficient for multi-story floor layouts.
-
Installation Timelines: Custom weaving schedules should be aligned early with project completion deadlines.
-
Budgetary & Traffic Profiling: High-density woven constructions can be targeted specifically to high-impact corridors, while lighter tufted specifications may be selected for lower-impact private rooms.
Key Questions Before Specifying Custom Hotel Corridor Carpet
Before submitting technical specifications to a carpet manufacturer, procurement teams and architects should evaluate five core criteria:
-
What are the exact net corridor widths, including alcoves and elevator lobbies?
-
What is the projected daily traffic volume and rolling load weight?
-
Does the design concept require continuous border framing or drop-matched field patterns?
-
What regional building codes apply regarding flame spread and acoustic impact insulation?
-
What installation method (stretch-in over heavy underlay or dual-bond application) best suits the subfloor conditions?
From Carpet Concept to Corridor Installation
Executing a bespoke corridor project requires structured technical coordination between design studios, procurement managers, installation contractors, and the manufacturing facility.
Collaborating early with an experienced manufacturer allows design teams to resolve pattern drop matches, optimize roll widths to minimize material waste, and verify color strike-offs under property-specific lighting conditions before broadloom production begins.
Develop a Custom Corridor Carpet
Designing successful corridor flooring requires a balance of visual narrative, spatial proportion, and performance engineering. Whether you are detailing a luxury boutique hotel, specifying a multi-story resort layout, or developing brand standards for a hotel group, our technical team is ready to assist your project.
Planning your next hospitality project? Contact the technical team at Contempo Carpets to request custom strike-offs, review pattern options, or schedule a technical specification consultation for your corridor layout.